6220 NW Skyline Blvd
Presented by Terry Sprague
LUXE | Forbes Global Properties

6220 NW Skyline Boulevard

Portland, Oregon
25.3Acres Bordering Forest Park
6,887Square Feet, Approximate
18Stall Equestrian Center
1998Custom Built
A Note from Terry
There are view properties in the West Hills and there are equestrian properties out past the city, and almost nothing that is both. This is 25.3 acres on the ridge above Northwest Portland, bordering Forest Park, with Mt. Hood, Mt. Adams, the Cascades and the Coast Range in the same panorama, and a working equestrian center with 18 stalls and an indoor arena on the same title.

The residence was custom built in 1998 on a gated two acre homesite inside the larger parcel. Twenty foot ceilings, mahogany floors and hand hammered pewter stair rails set the tone, and the pool and jacuzzi sit on the terrace with the valley below. Five bedrooms, including a second primary suite on the main level, and a separate pool house with its own bath.

The honest paragraph. This property is being offered through Concierge Auctions, so the sale is as is and non contingent, and the terms and dates are set by the auction materials rather than by a conventional listing. The equestrian center currently generates income under a rental arrangement with a tenant, which is an asset, but a buyer should understand it as an existing arrangement and review it in the diligence package. The photography in this book comes from a prior season.

Come up the hill at the end of the day. Stand on the terrace when the light goes over the Coast Range, then walk down to the barn. That is the whole argument for this property in ten minutes.

Terry Sprague
LUXE | Forbes Global Properties
Property Highlights
The points below are the ones worth raising first. The full room by room list follows later in this book.
The Story

Perched atop 25.3 acres bordering the wilderness of Forest Park, this Pacific Northwest estate delivers sweeping panoramas of Mt. Hood, Mt. Adams, the Cascades and the Coast Range from a private, gated two acre homesite. The rest of the acreage rolls away below the house in pasture, paddock and forest edge, with the equestrian center set in its own fold of the land.

It is a rare balance. The property is minutes from downtown Portland and from the high tech corridor in Hillsboro and Beaverton, yet from the terrace there is nothing in view but trees, fields and mountains. Privacy, acreage and convenience arrive in equal measure.

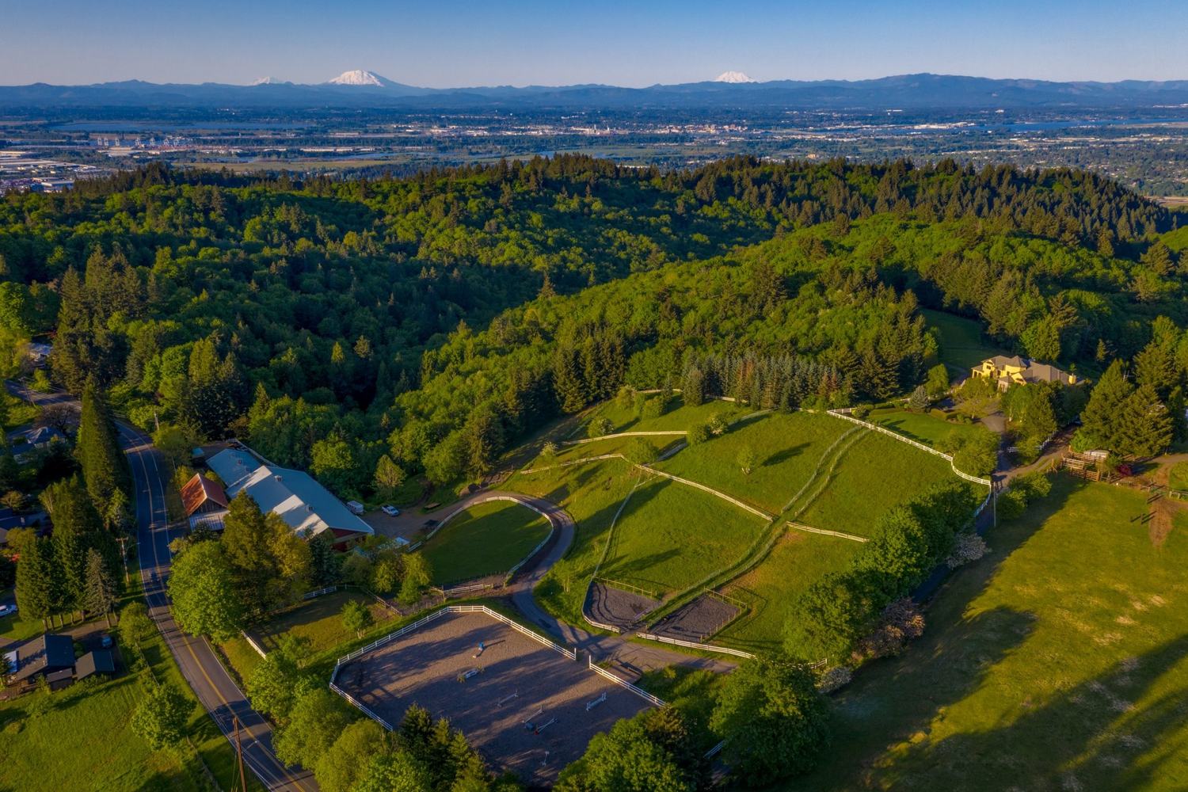
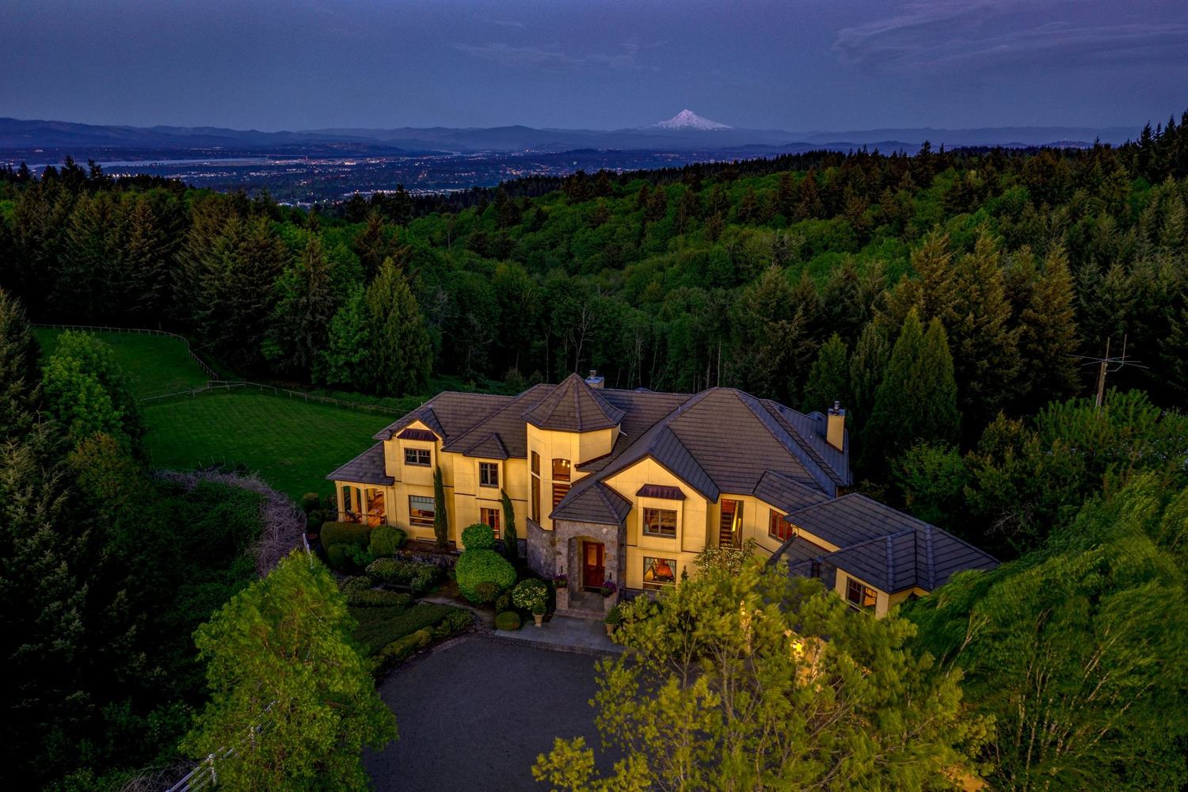
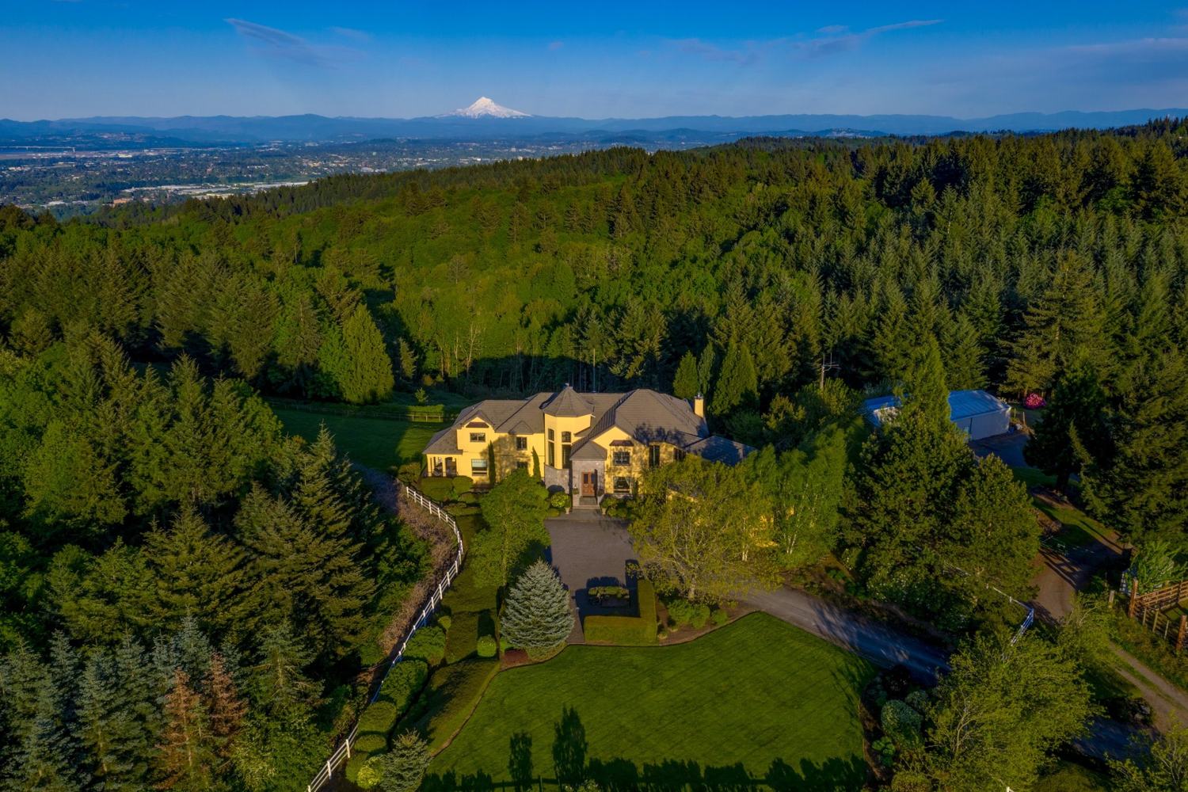
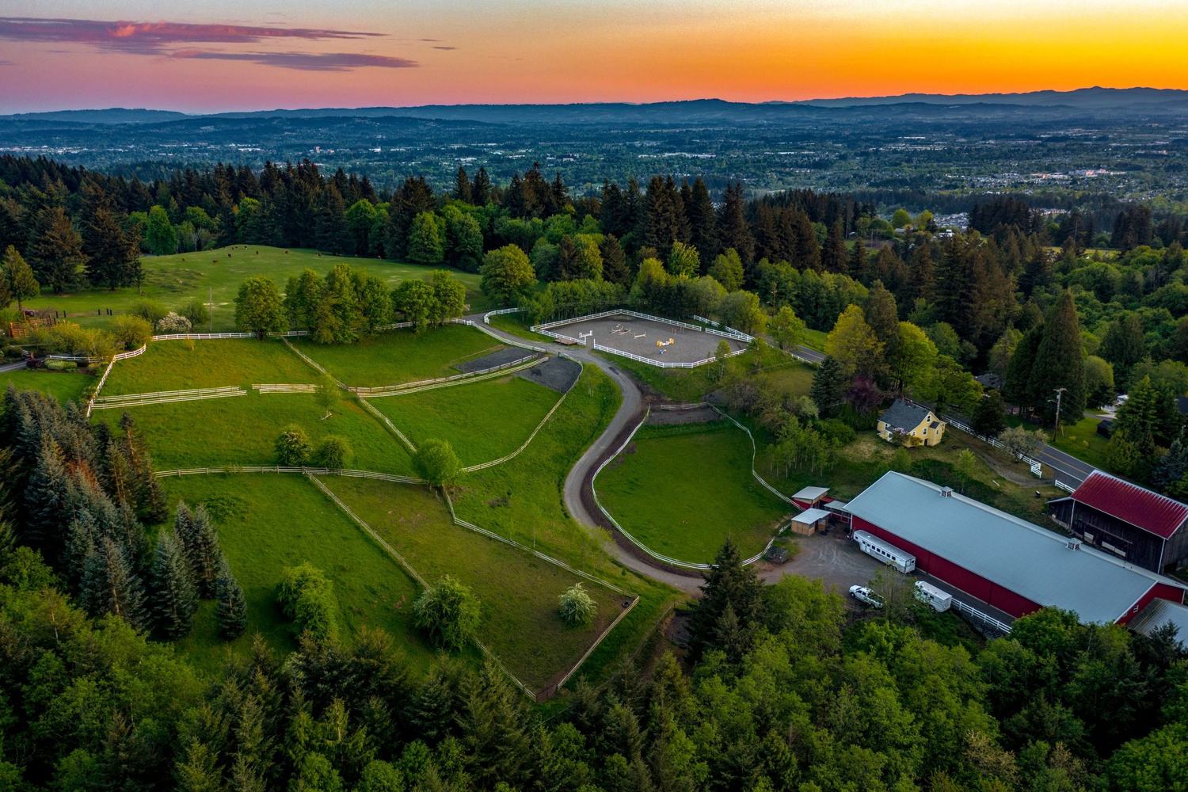
Forest Park is the largest urban forest in the United States, and the estate shares a boundary with it. More than 80 miles of hiking, running and mountain biking trails begin just outside the gate. From the air the relationship is plain: the house and its gardens on the ridge, the pastures stepping down the slope, and the forest running unbroken to the horizon with Mt. Hood standing above it on a clear day.

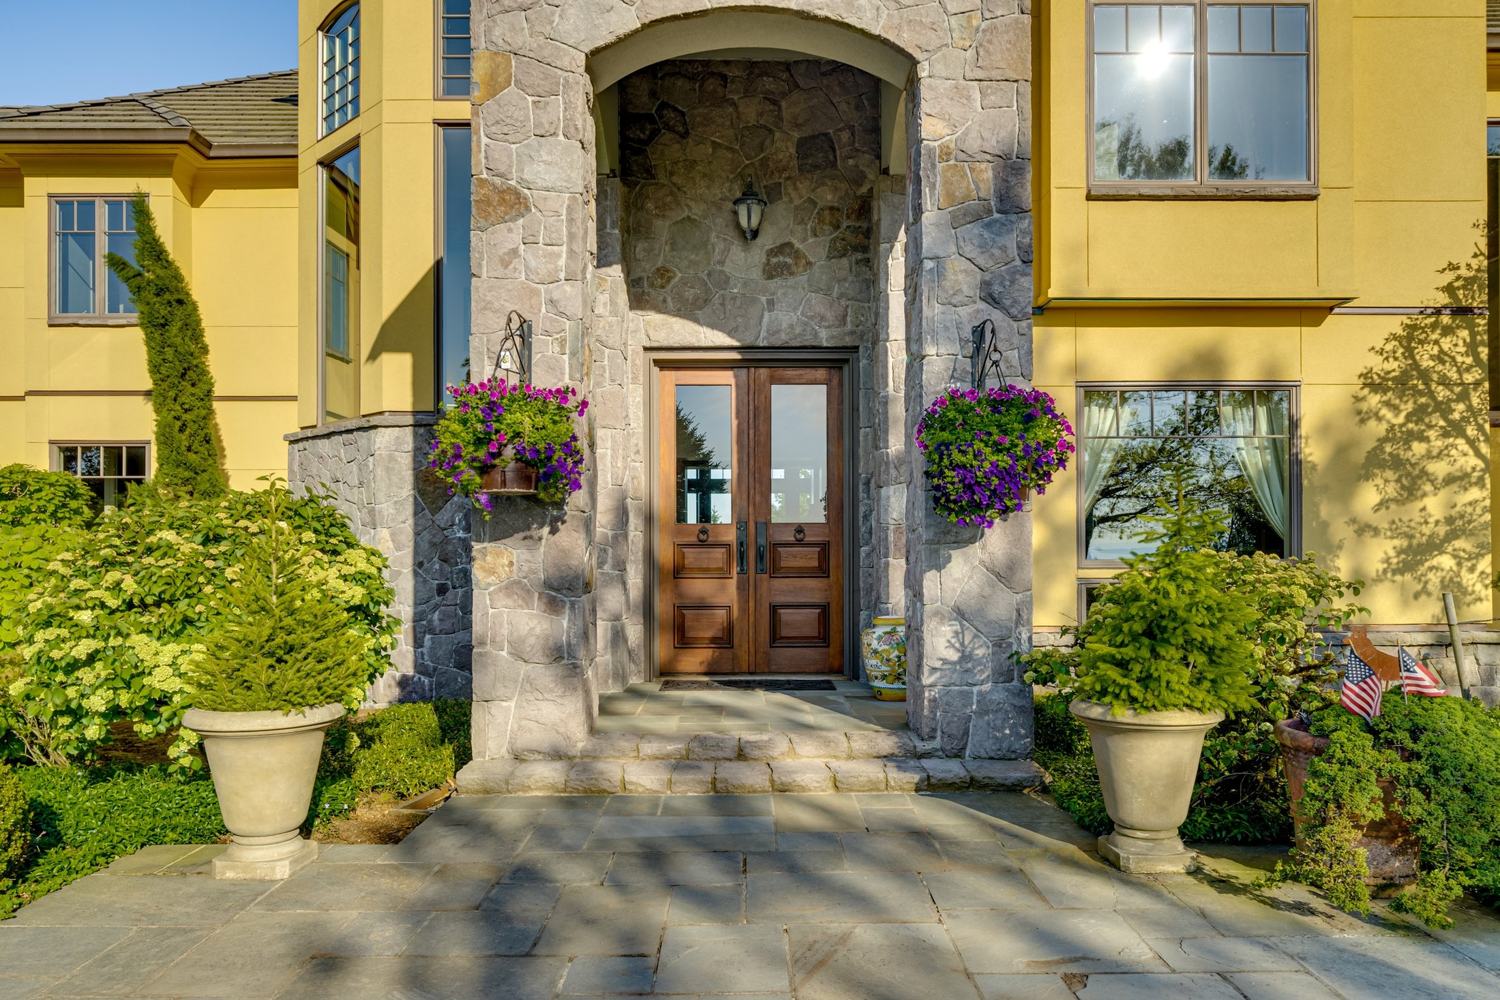
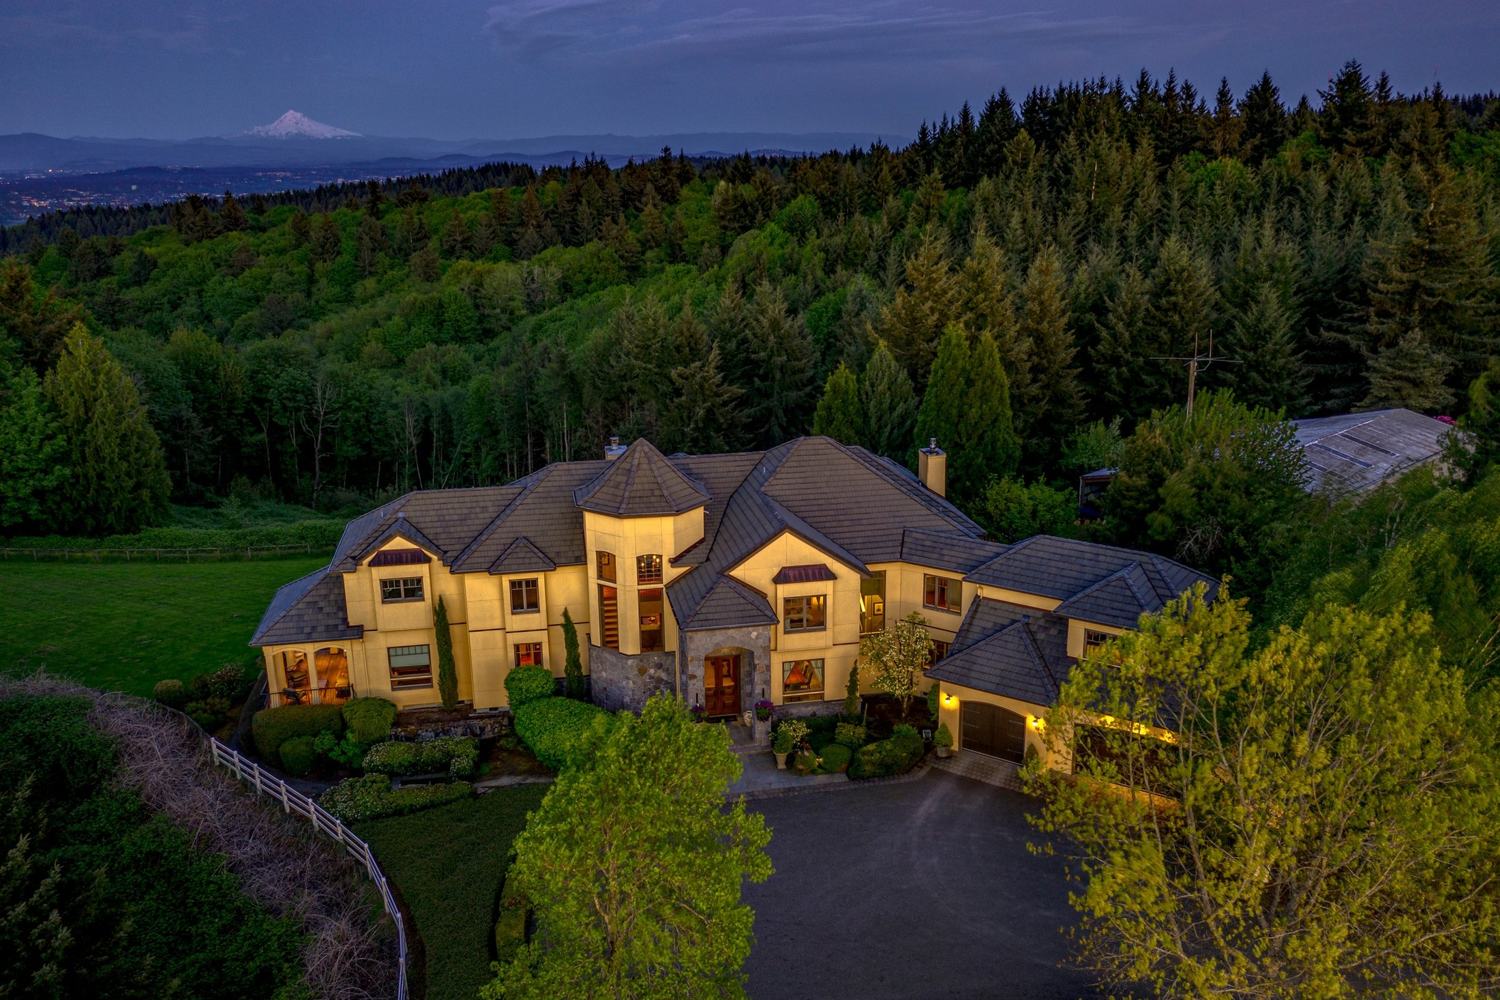
The drive rises through the trees to the gated homesite, where the residence stands with its stone entry and stucco walls under a steep roof. Built in 1998 to a custom design, the house was conceived for the setting: tall windows toward the view, deep eaves, and a front entry framed in stone with planted urns to either side of the double doors.

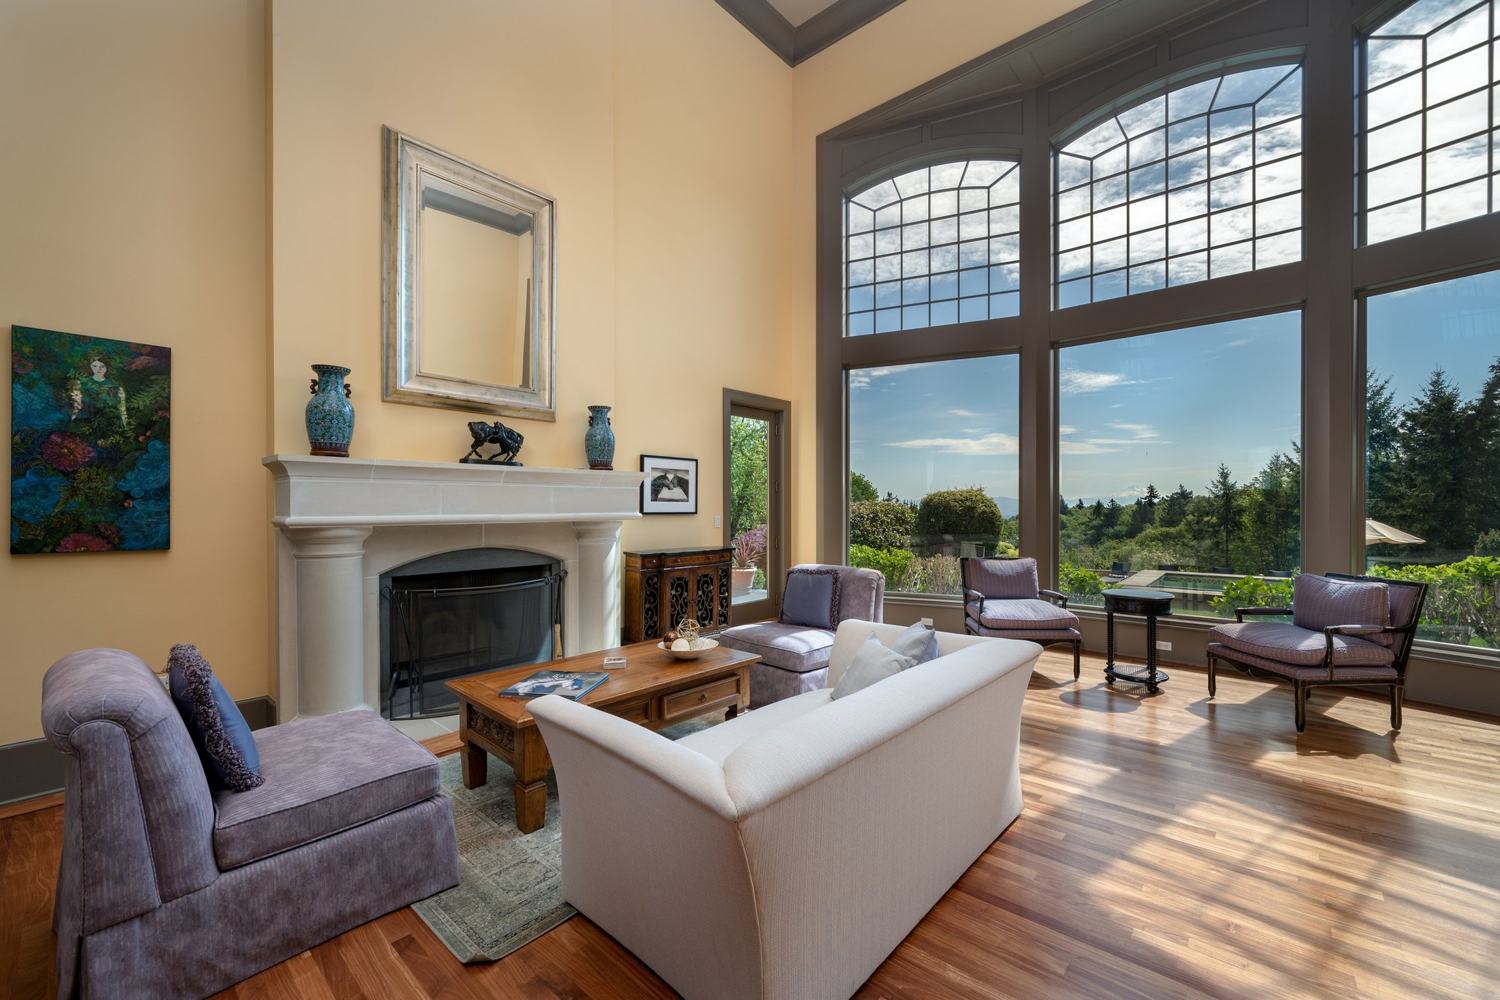
The entry establishes the scale of the house at once. A tile floor set with inlaid accents runs under a ceiling that rises the full two stories, and the staircase climbs along the wall with its hand hammered pewter rails. Beyond it, the living room opens under 20 foot ceilings to a wall of arched windows that faces the valley and the mountains, with a fireplace at its center and mahogany floors running through.

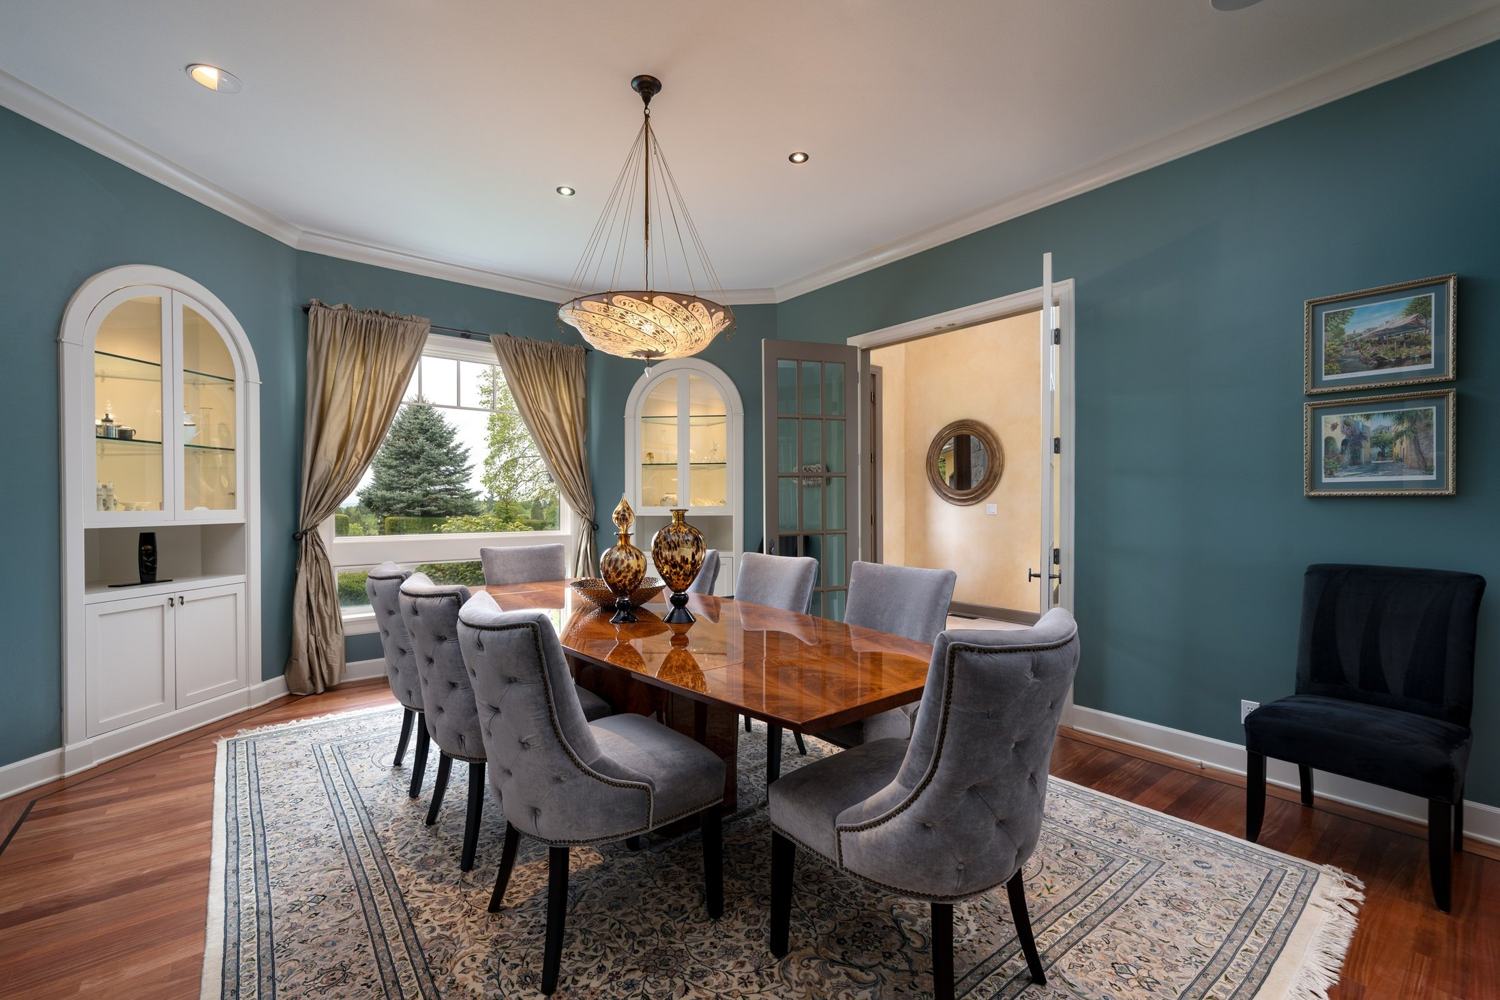
The kitchen is planned around a large island under a run of pendant lights, with cherry toned cabinetry, dark stone counters and a slate floor, and it opens directly to the great room and its fireplace so the cook is never separated from the company. The formal dining room sits in a bay of arched windows, with built in cabinetry and a chandelier over the table, for the dinners that deserve their own room.

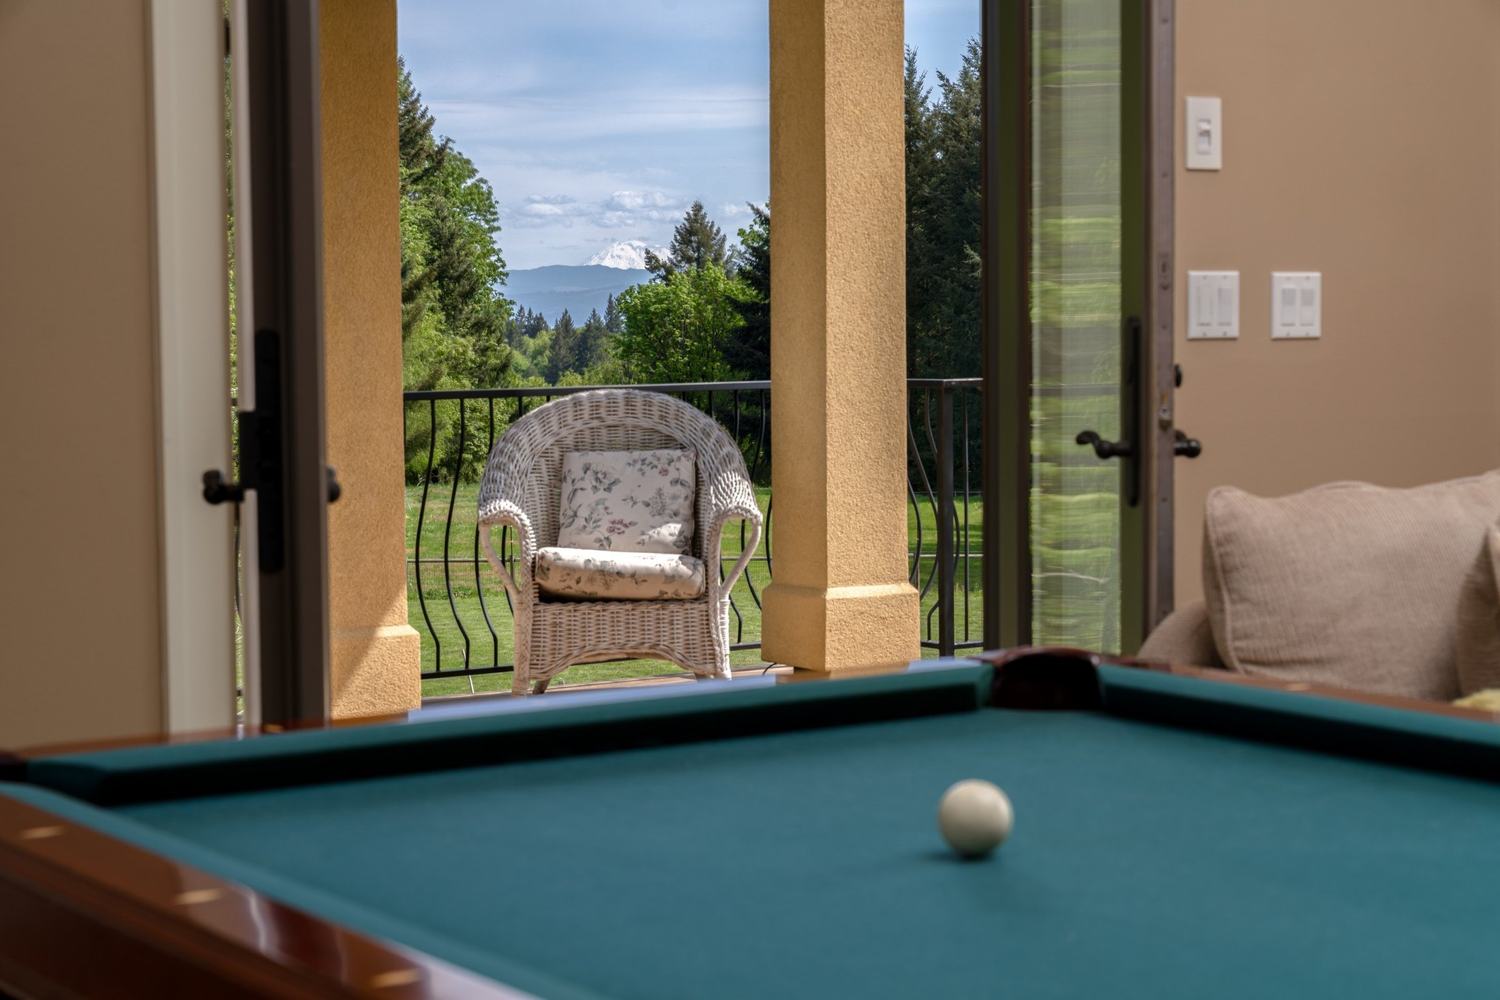
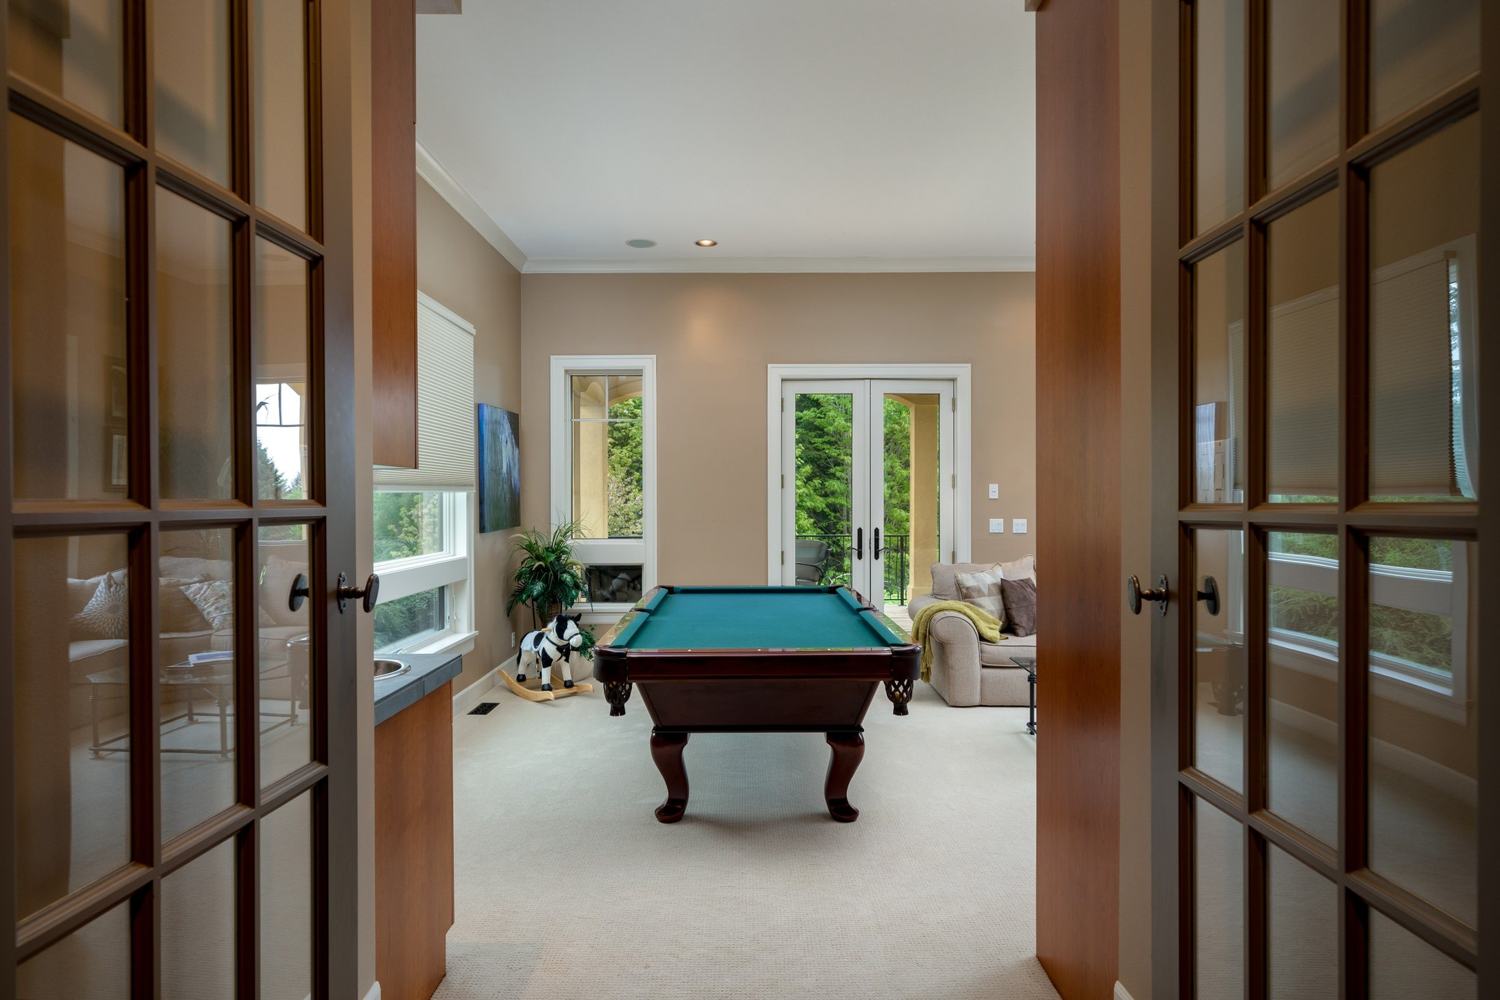
Behind a pair of glazed double doors, the billiards room is a full sized gathering space with French doors to the terrace and windows on two sides. It is the room for a long evening, with the valley view through the glass and the pool terrace a step away.

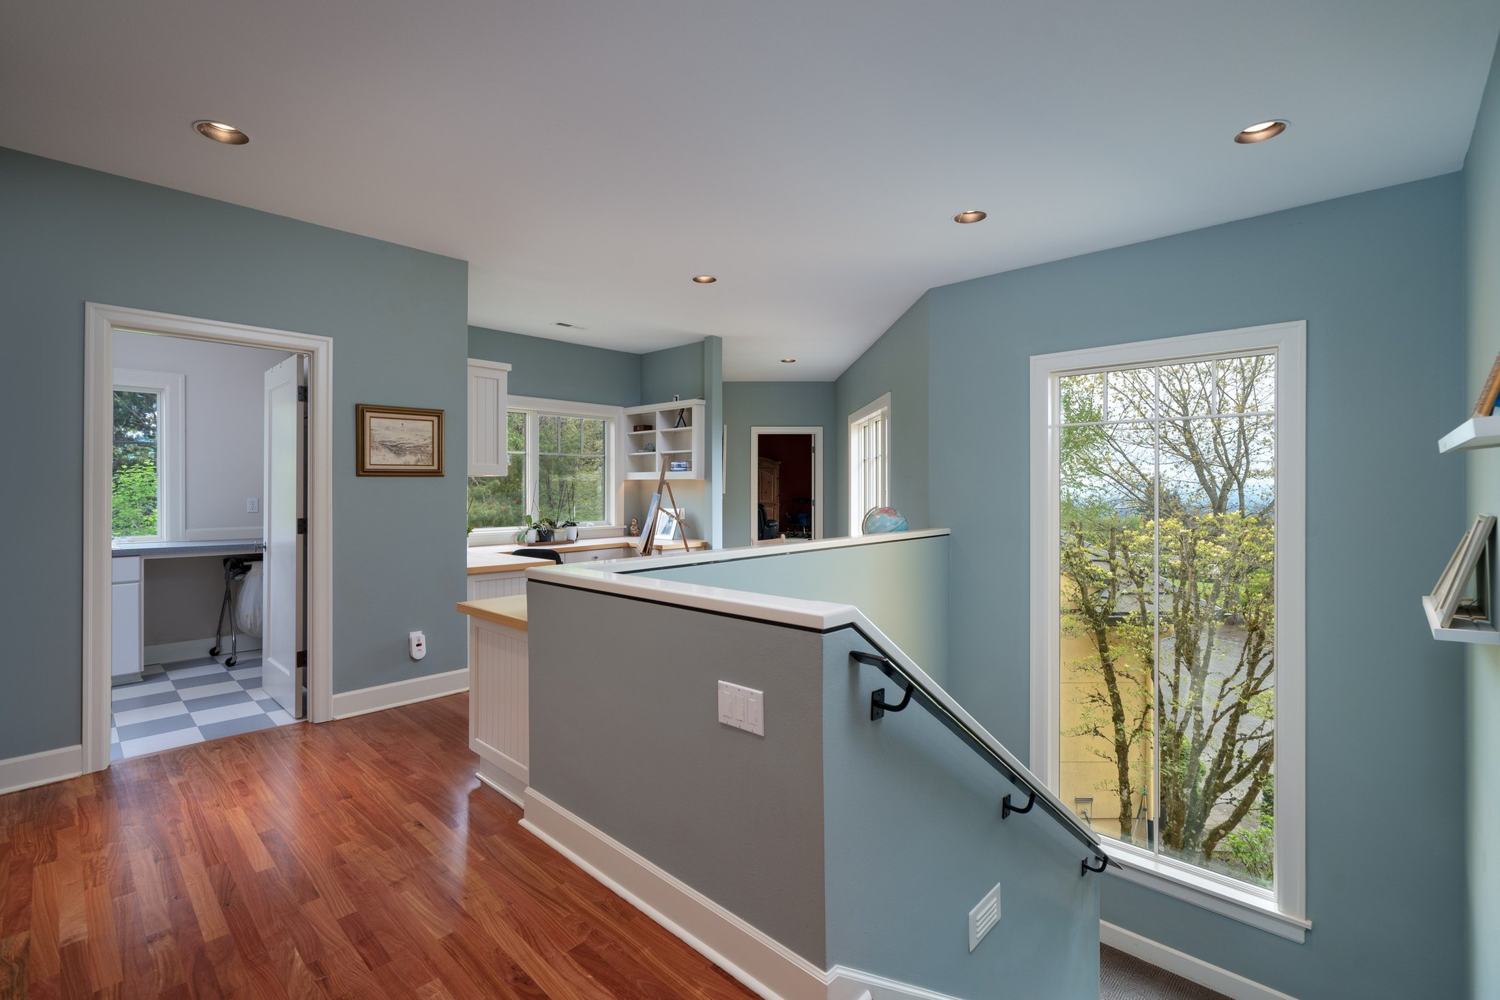
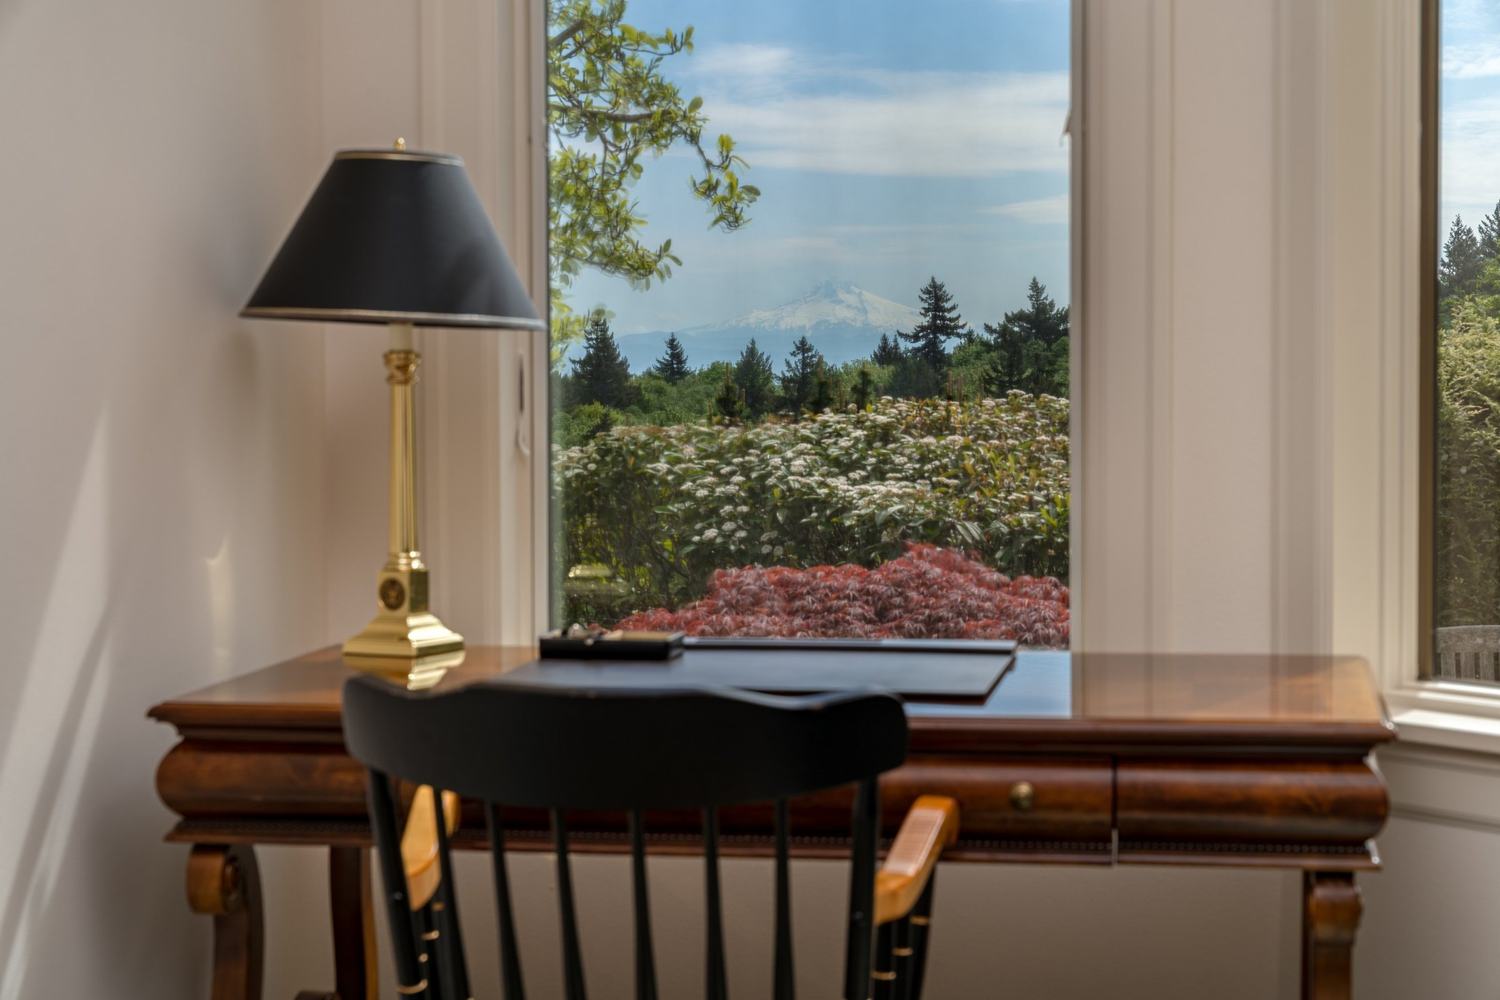
The office and den is fitted with built in shelving and cabinetry along one wall and a desk set before the window, where the view runs out over the treetops to the mountains. It is a working room with a serious outlook, and it sits away from the main gathering spaces so the house can be busy while the office is quiet.

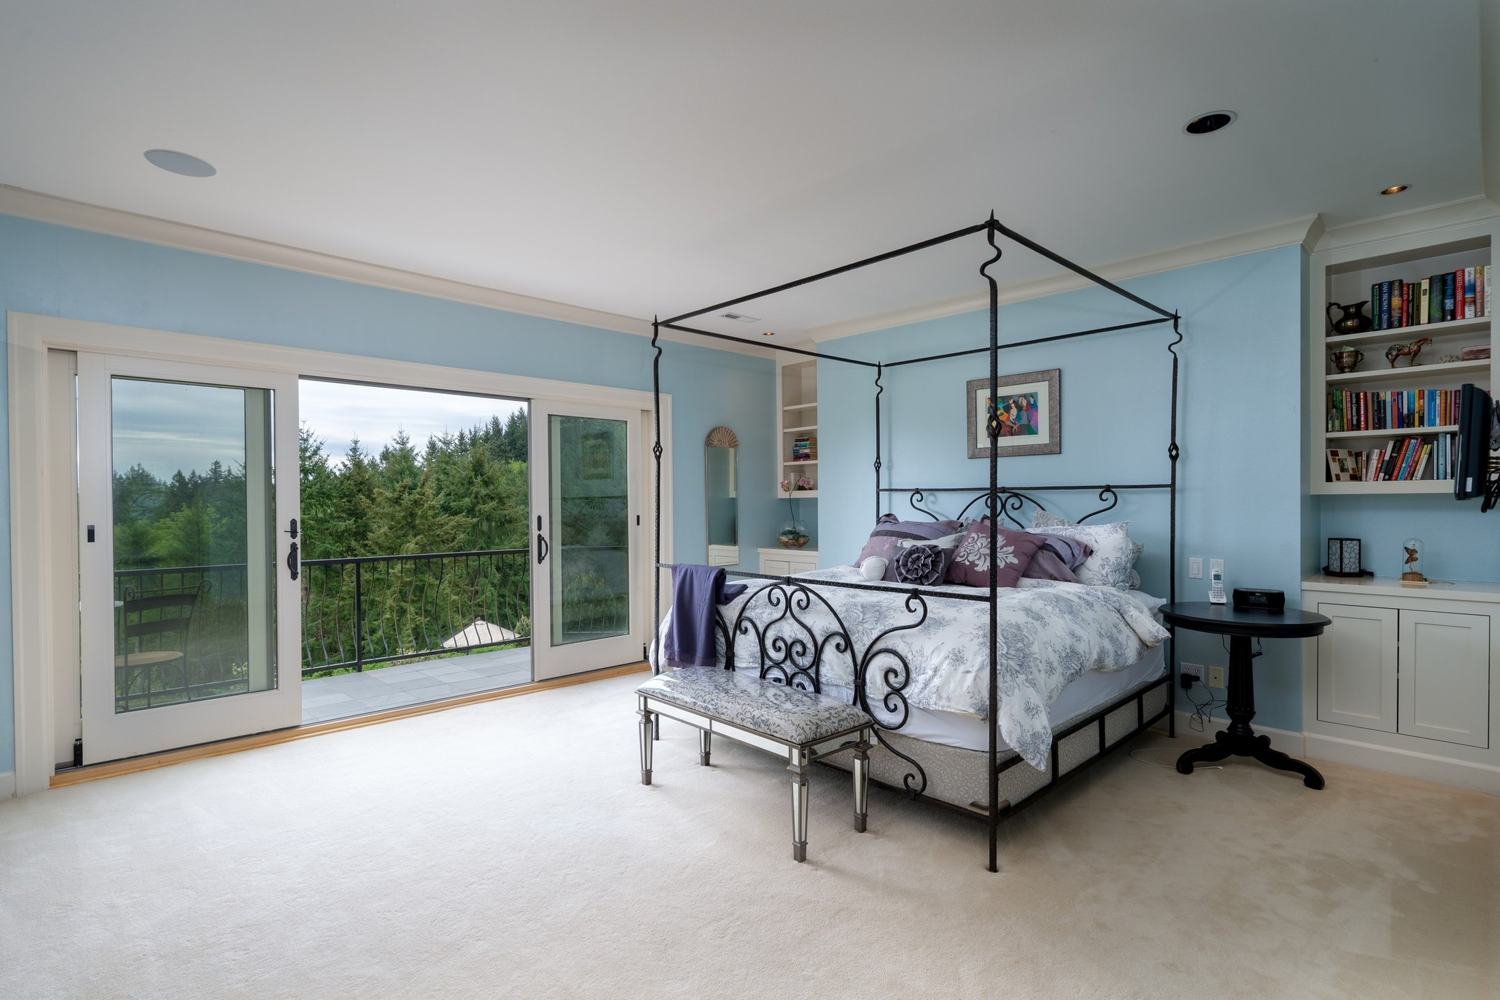
The upper level primary suite takes the most private position in the house. French doors open from the bedroom to a private balcony that looks over the pool, the grounds and the mountains beyond, a fireplace warms the room, and built in shelving lines the wall beside the bed. A second primary suite on the main level offers the same completeness without stairs, and the fourth and fifth bedrooms complete the plan.

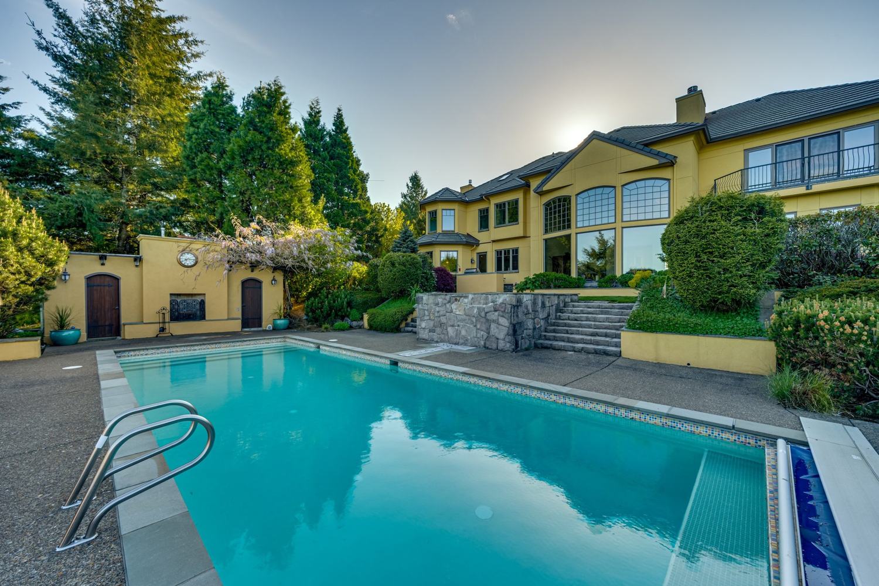
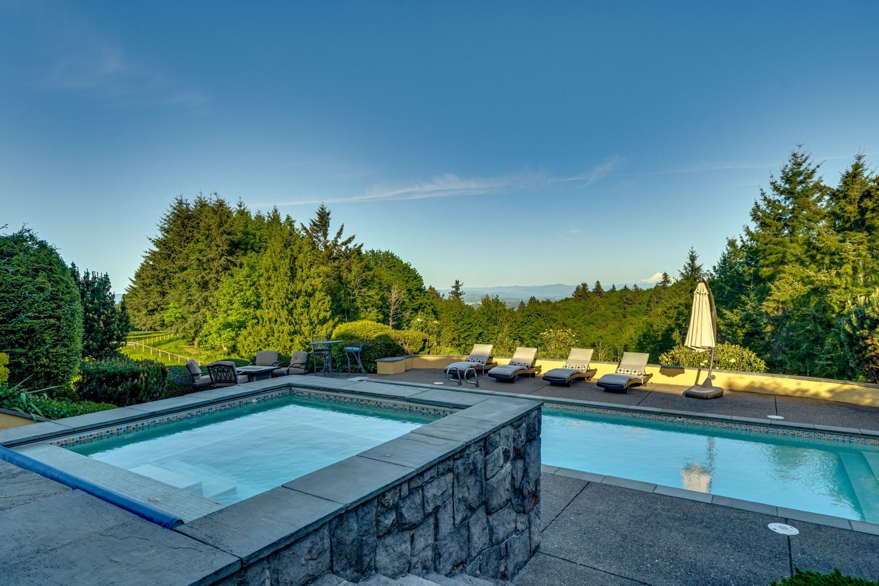
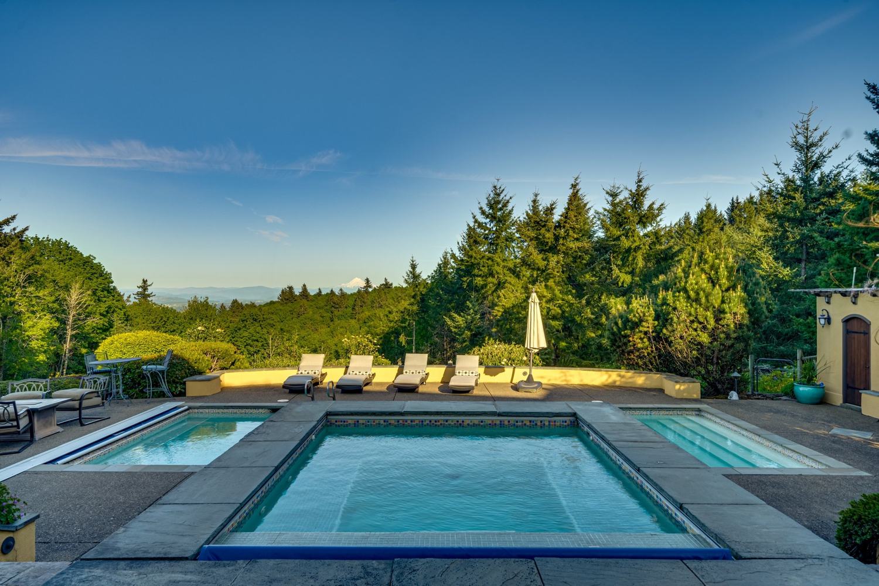
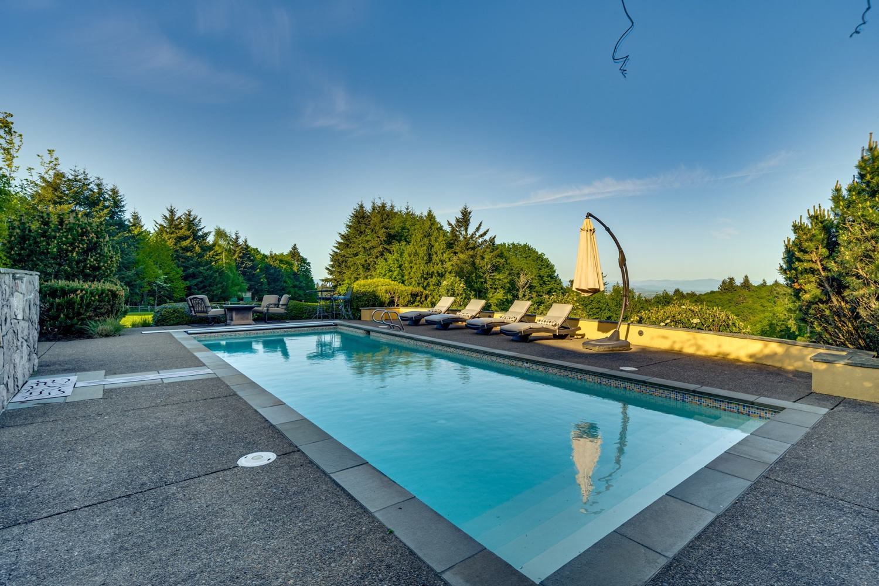
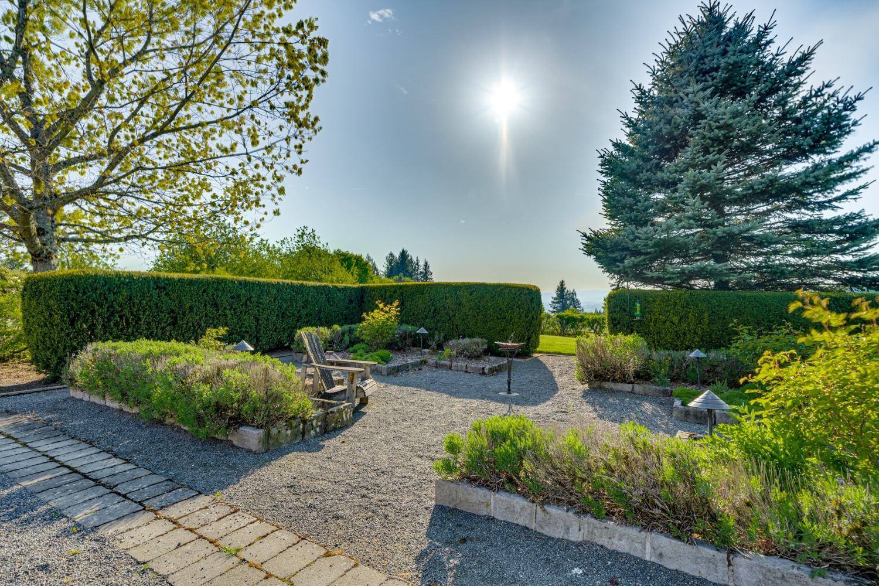
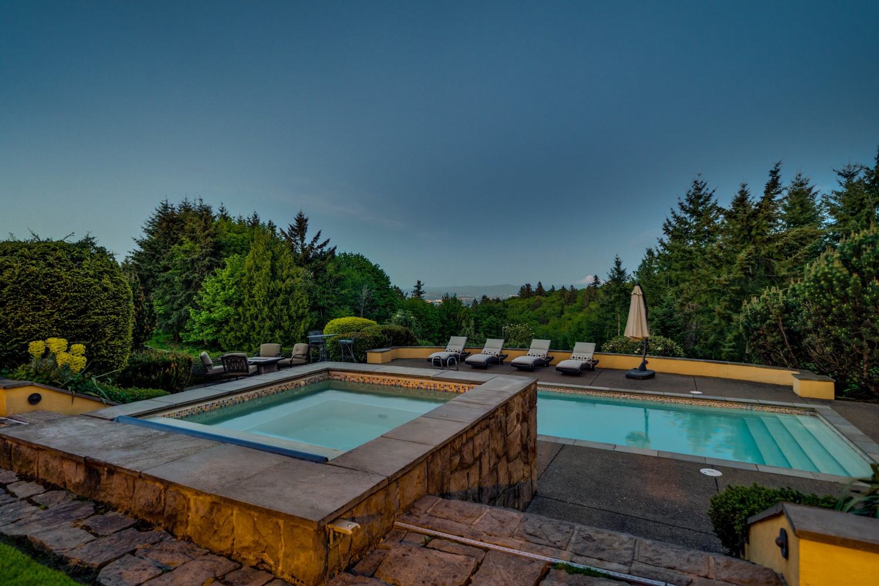
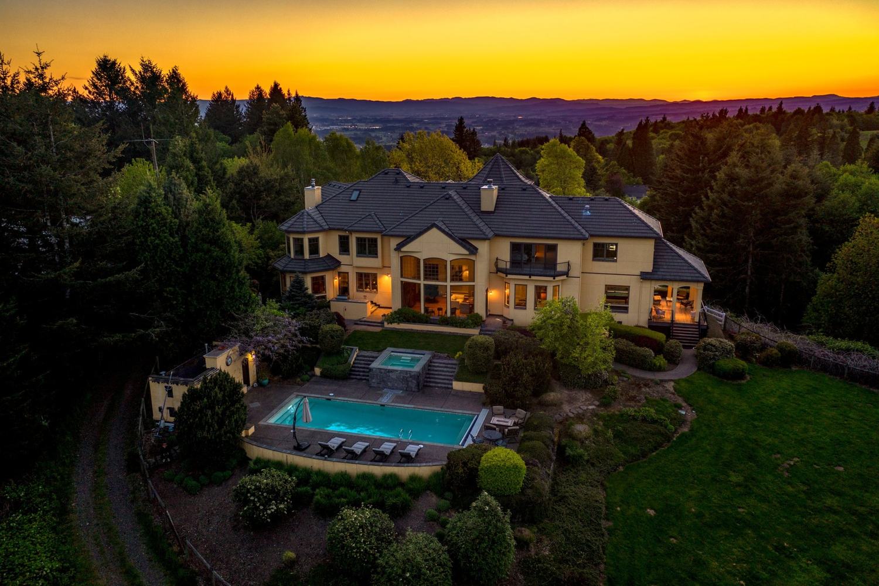
The pool and jacuzzi sit on a terrace at the edge of the homesite with nothing between them and the valley. A separate pool house with its own bath serves the terrace, and the garden hedges and specimen trees around it give the pool the privacy of a room. From the air it reads as the estate's second living area, open to the sky.

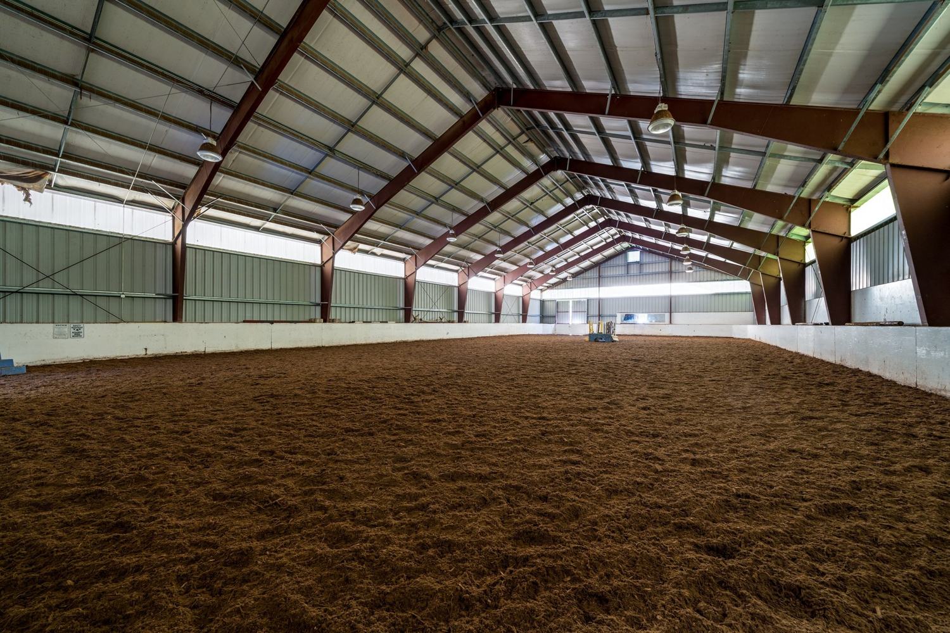
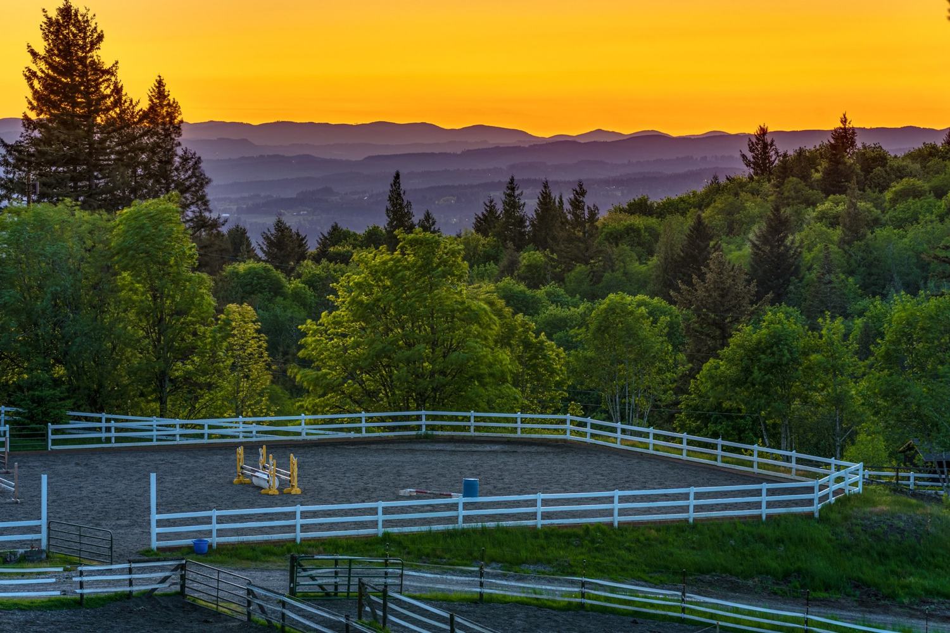
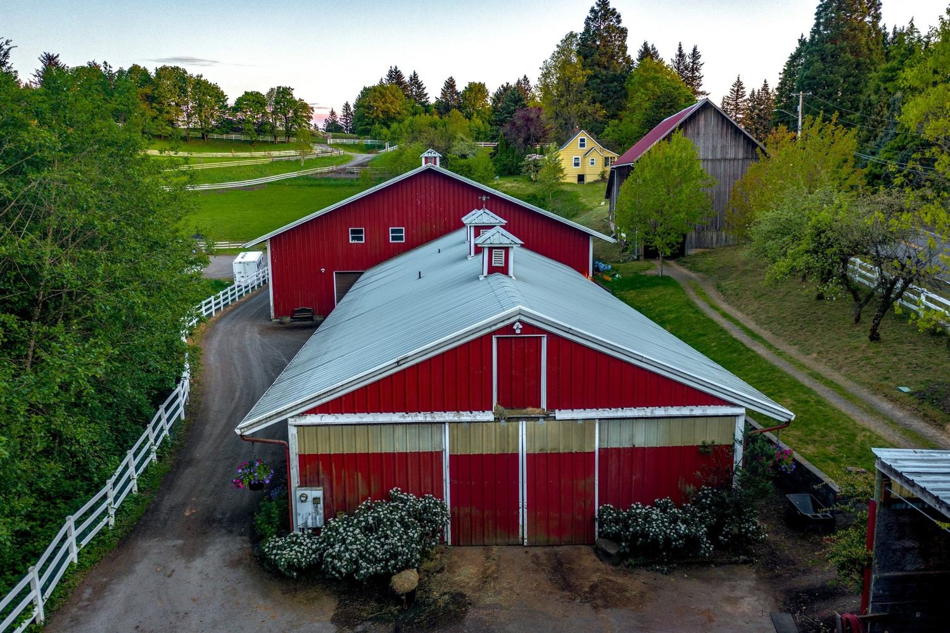
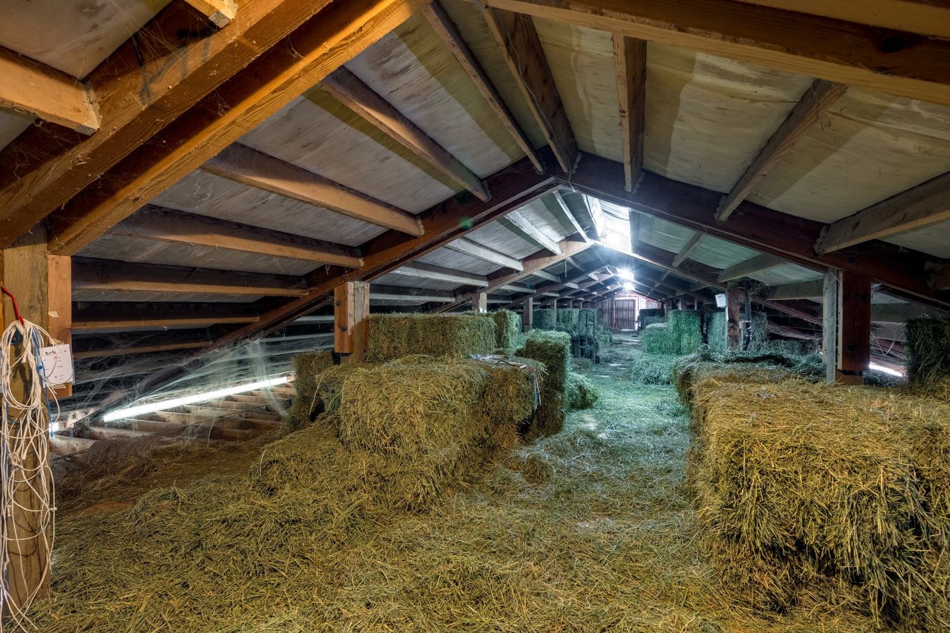
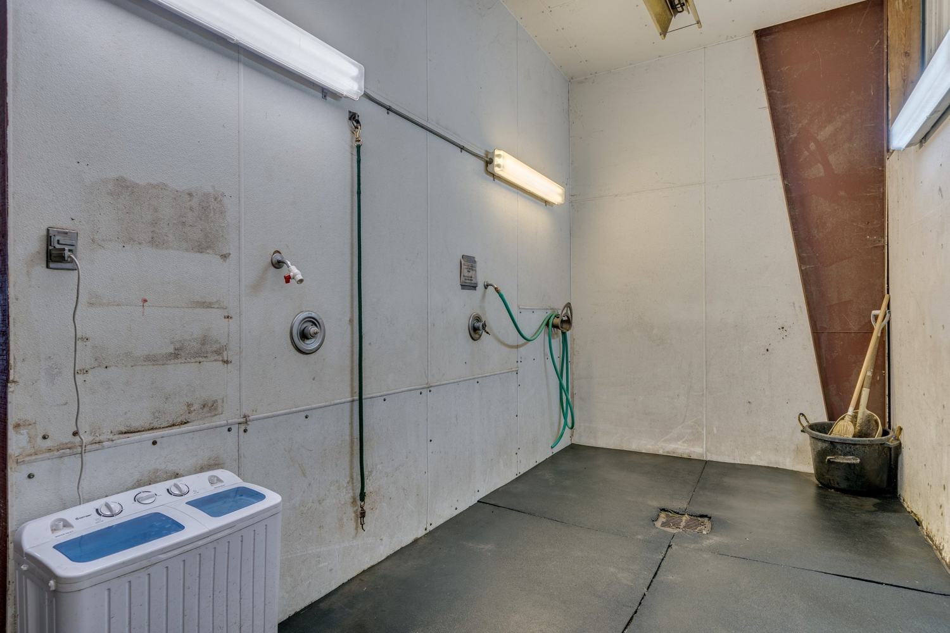
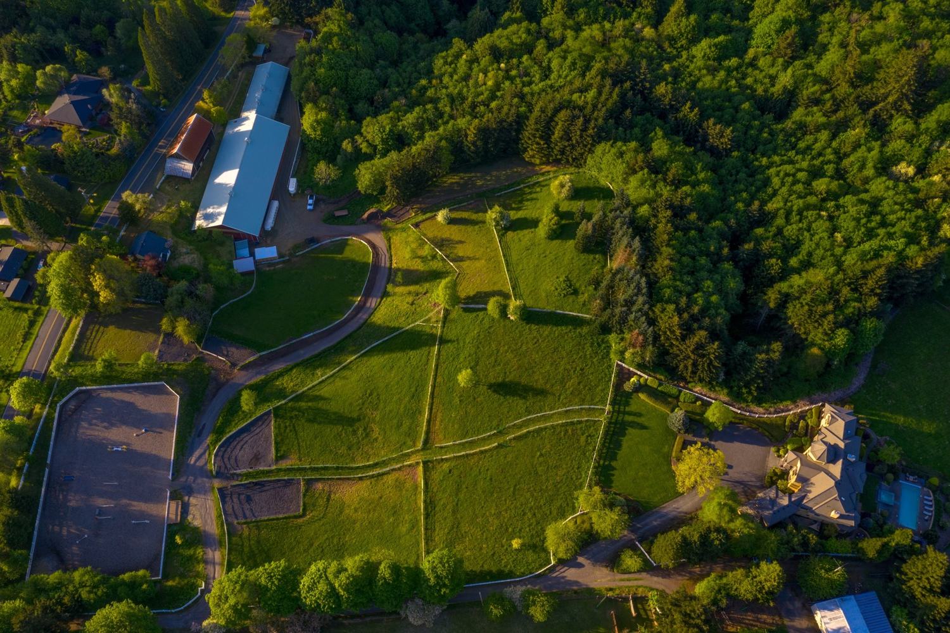
The equestrian center is a full working facility rather than a hobby barn. Eighteen stalls are housed in the red barn complex, and the 72 by 120 indoor riding arena allows year round work regardless of the weather. An outdoor jumping arena and five turnout areas complete the layout, and the center currently generates approximately $4,500 per month, about $54,000 a year, in income while supporting a full time riding lifestyle.

Below the house the land opens into fenced pasture and turnout, with the outdoor arena set in white rail fencing against the treeline. The pastures catch the last of the evening light, and the layout keeps the working side of the property separate from the homesite while leaving it in plain view from the terrace.

At dusk the house lights up behind the pool, and the terrace becomes the place to be. The jacuzzi sits at the edge of the deck with the lit pool beside it and the valley darkening below, and the loungers face the view. It is the hour that explains why the homesite was set exactly here.

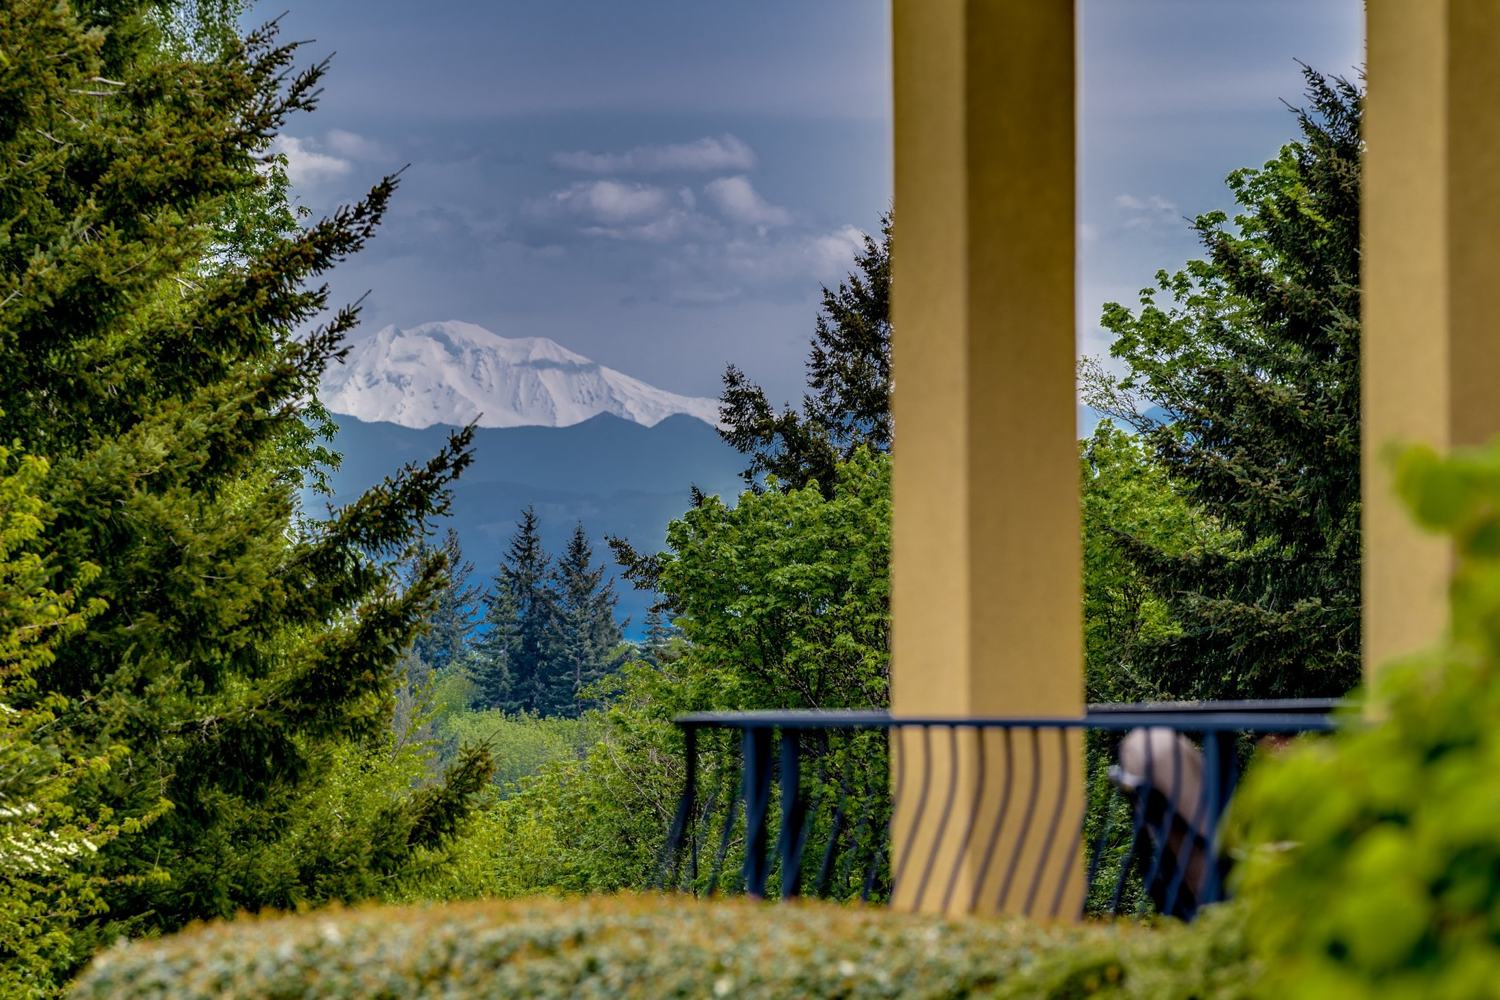
The sunsets here run the full width of the Coast Range, ridge behind ridge, and in the morning Mt. Hood and Mt. Adams stand above the Cascades to the east. From the upper balcony the mountain is framed between the columns. This is a property organized around what it can see, and every principal room faces it.

I

Twenty Five Acres Above the City

II

Bordering Forest Park

III

The Arrival

From Above

The Homesite Within the Estate

The gated two acre homesite with the residence, the pool terrace and the gardens, set within the larger 25.3 acre parcel.

IV

The Entry Hall

V

The Kitchen and the Dining Room

VI

The Billiards Room and the Balcony

Living Spaces
VII

The Office

VIII

The Upper Primary Suite

IX

Pool and Jacuzzi Over the Valley

The Pool Terrace
X

The Equestrian Center

The Equestrian Center

Eighteen Stalls and an Indoor Arena

The barn complex with its 18 stalls, the 72 by 120 indoor arena, an outdoor jumping arena and five turnout areas. Currently leased and generating income.

XI

Pastures and Turnouts

The Farm
XII

Evening on the Terrace

XIII

The View

The Grounds
The Property in Detail
Figures below are drawn from the property messaging prepared for the offering and are approximate.
The Residence
Square FootageApproximately 6,887
Built1998, custom
Bedrooms5
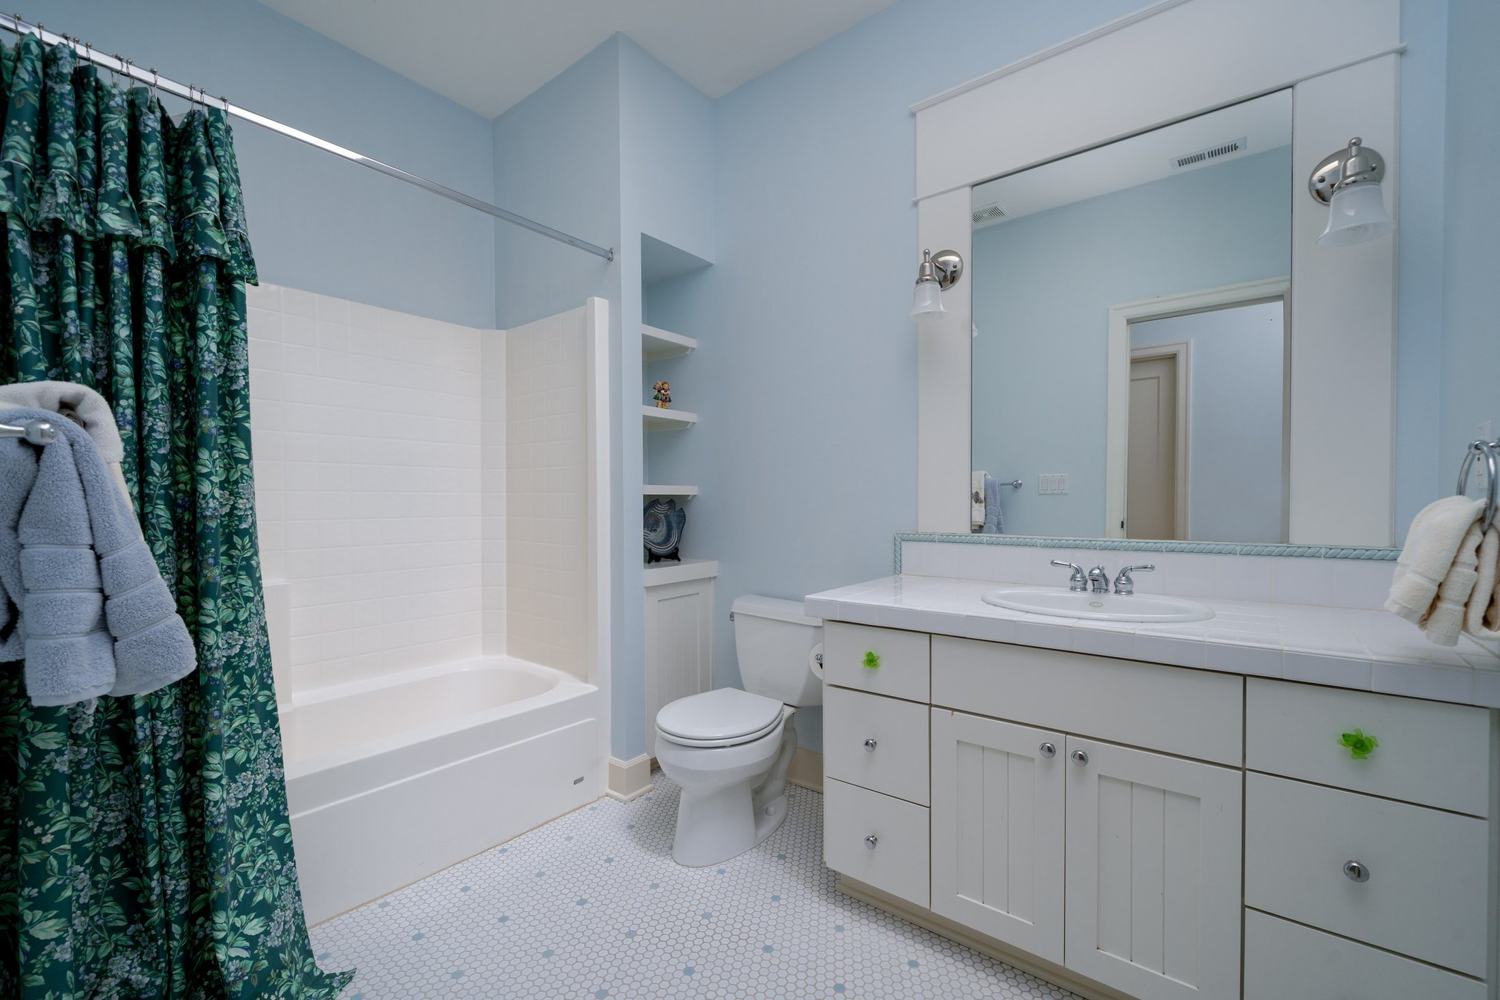
Bathrooms6 full, 1 half
Ceilings20 feet in the principal rooms
FloorsMahogany hardwood
Pool HouseSeparate, with bath
The Land
Acreage25.3 acres
HomesiteTwo acres, gated
BoundaryBorders Forest Park
Stalls18
Indoor Arena72 by 120 feet
TurnoutsFive, plus outdoor jumping arena
Farm IncomeAbout $4,500 per month
This property is offered through Concierge Auctions. The sale is as is and non contingent, and the terms, dates and diligence package are set out in the auction materials. The equestrian center income figure is as reported and depends on an existing rental arrangement with a tenant, which a buyer should review. Photography is from a prior season. Buyer to verify all areas, dimensions, inclusions, school assignment and tax figures.
The Location

Set along the West Hills above Northwest Portland, the estate borders Forest Park, the largest urban forest in the country, with more than 80 miles of hiking, running and mountain biking trails just outside the gate. Downtown Portland is minutes away, home to the Pearl District's restaurants, Powell's City of Books and the galleries of the First Thursday art walk.

Washington Park rounds out the neighborhood with the Portland Japanese Garden, the International Rose Test Garden and the Oregon Zoo, while Providence Park hosts Timbers and Thorns matches. The estate sits within easy reach of the high tech corridor in Hillsboro and Beaverton, home to Nike's world headquarters and Intel's largest campus, and of the wineries of the Willamette Valley. Portland International Airport is a short drive.

The offering is being conducted through Concierge Auctions, and interested buyers should review the auction schedule and diligence package alongside this book.

Drive times are approximate. School assignment is subject to district confirmation and reassignment.
6220 NW Skyline Blvd
Presented by Terry Sprague · LUXEOREGON.COM
Print this book Download the Property Book (PDF)
Print this book opens the book on screen, ready to print at the right size with no settings to change, from a phone or a computer.
Print edition · letter format · ready for booklet printing
Click the arrows or scroll to turn the page
Print
Use the Print buttonPrinting this web page gives you a small picture of the screen, not the book. To print the book, close this window and tap the round red Print button in the lower right corner, then tap Print. On a phone that opens the book as a PDF: wait for it to load, tap the share icon and choose Print. On a computer it opens the book on screen ready to print at the right size, with nothing to change.Round red button, lower right
Brochure Flyer